
Four Levels of Your Own, in the Heart of Somerville

Overview
Location
Somerville, MA 02144
View on Map
Description
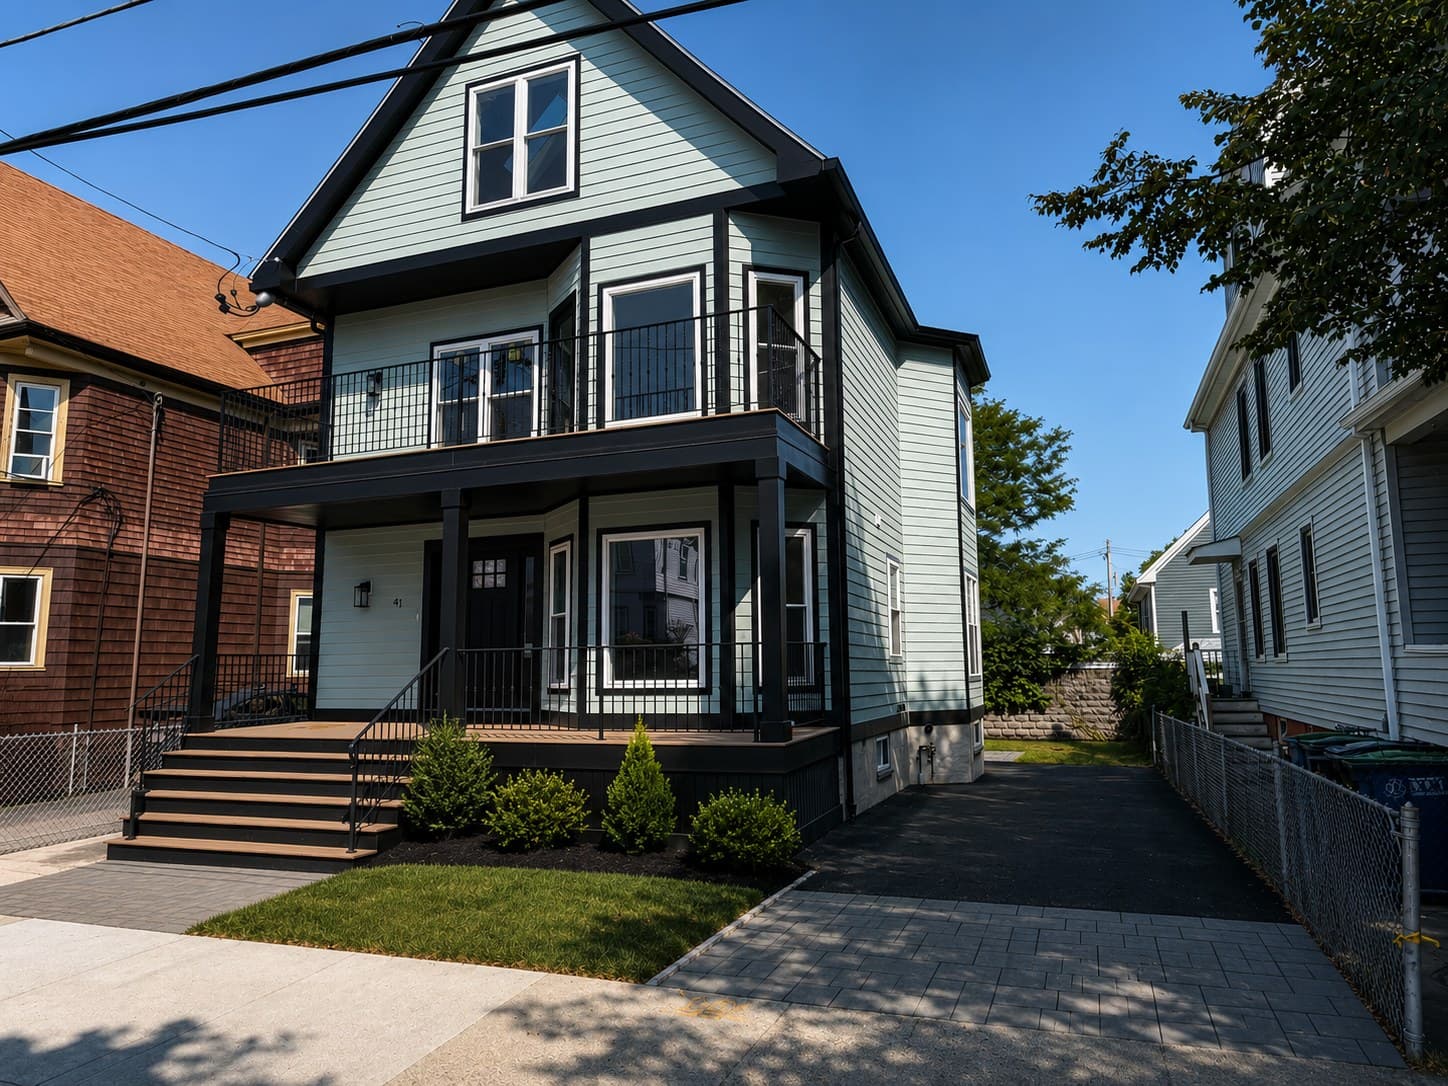
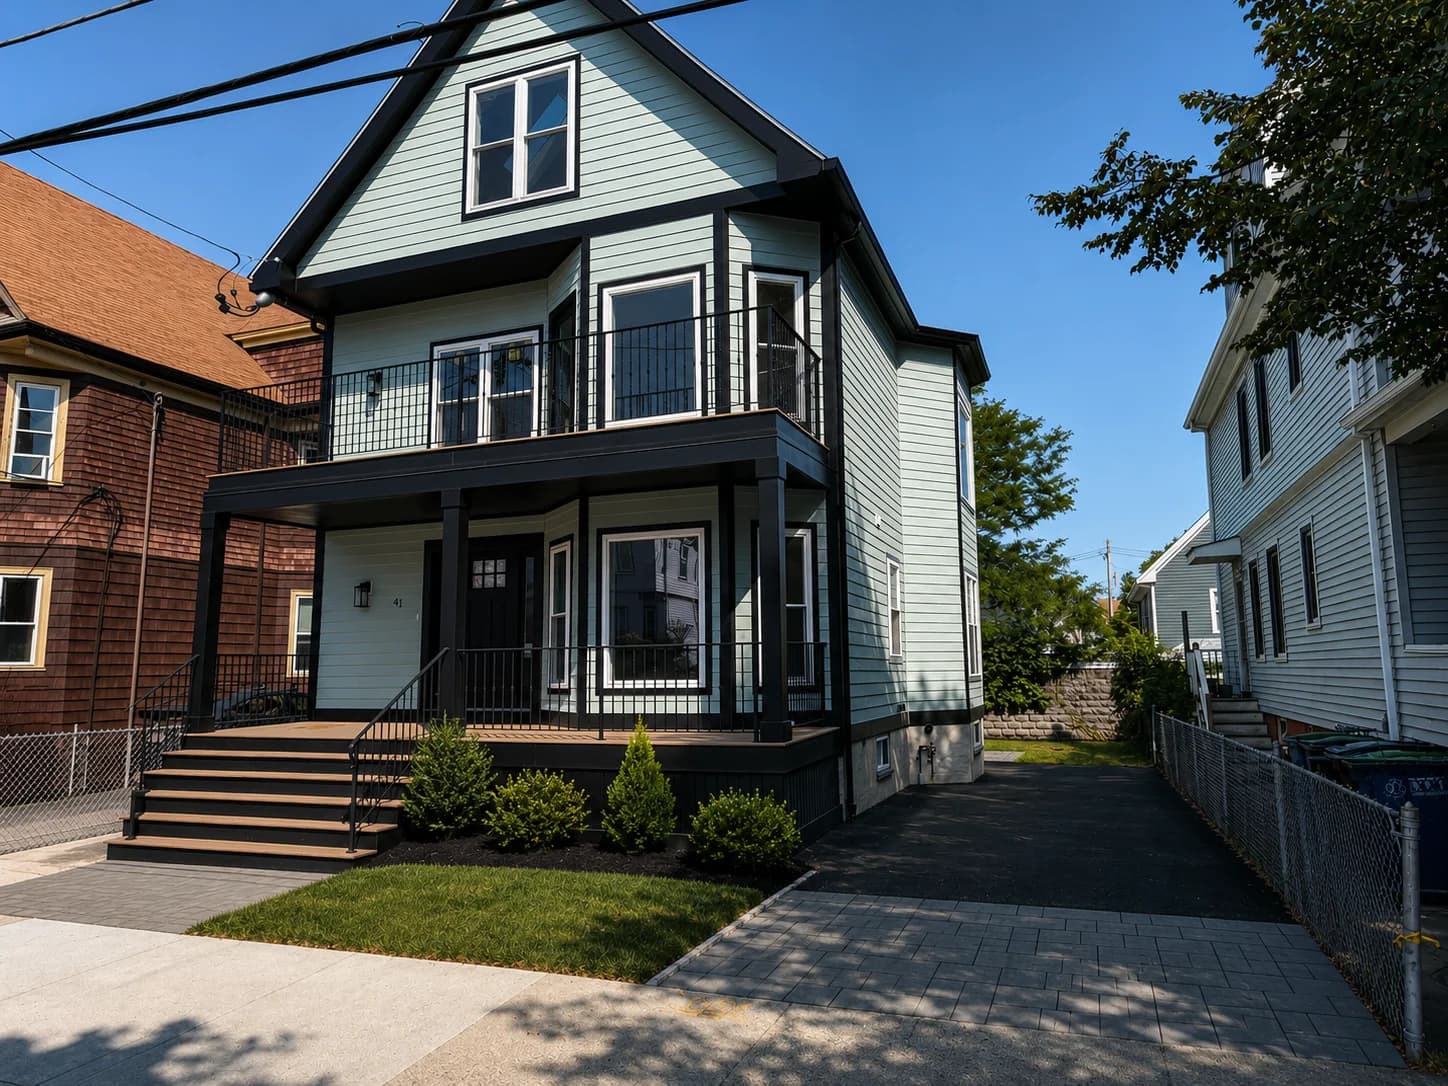
Your own front door, private outdoor space, and four finished levels in Somerville. Beautifully gut-renovated, 41 Rogers Avenue brings together four bedrooms, t...
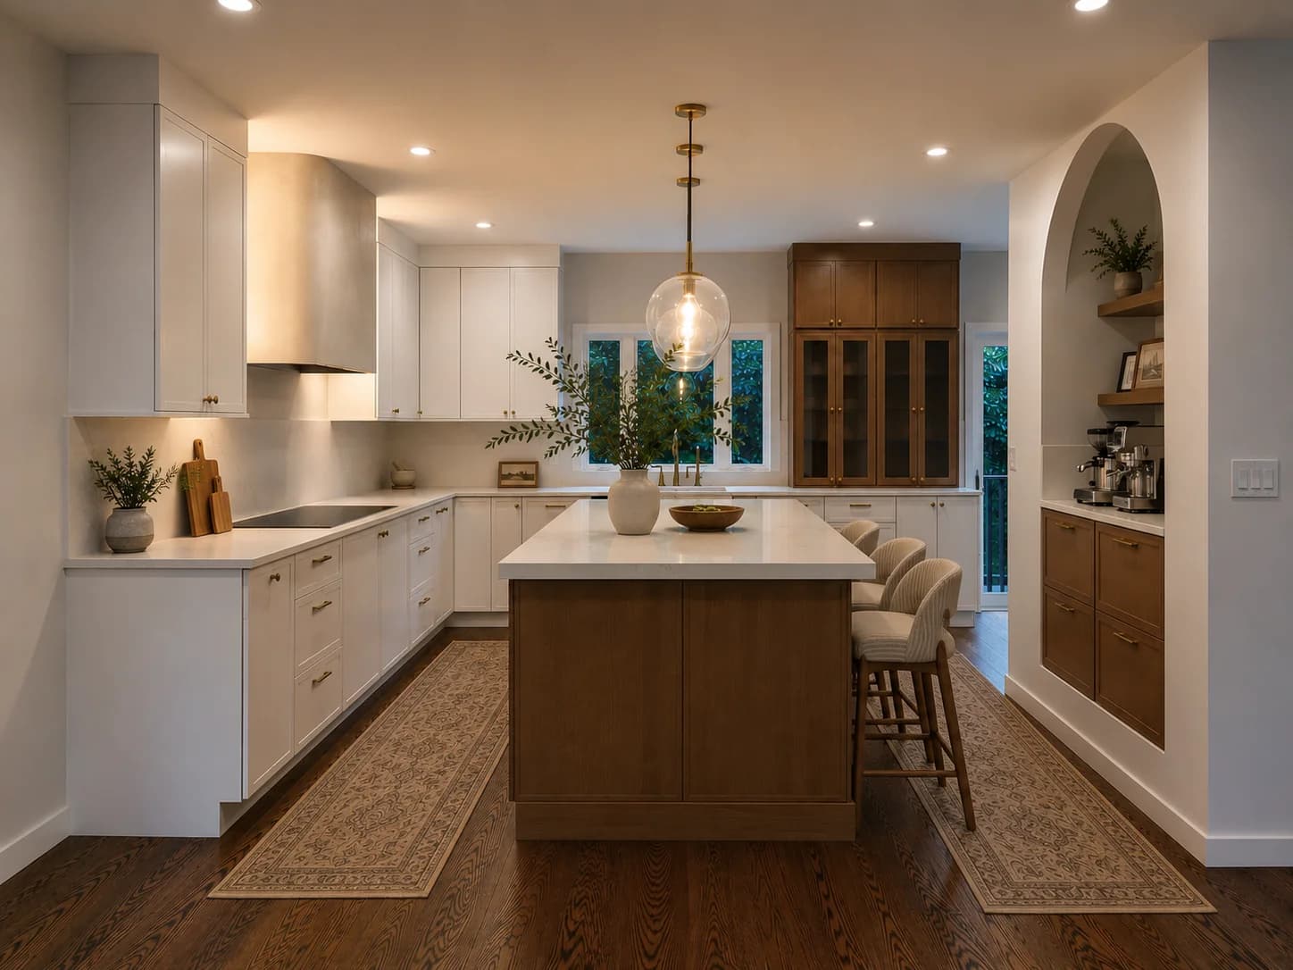
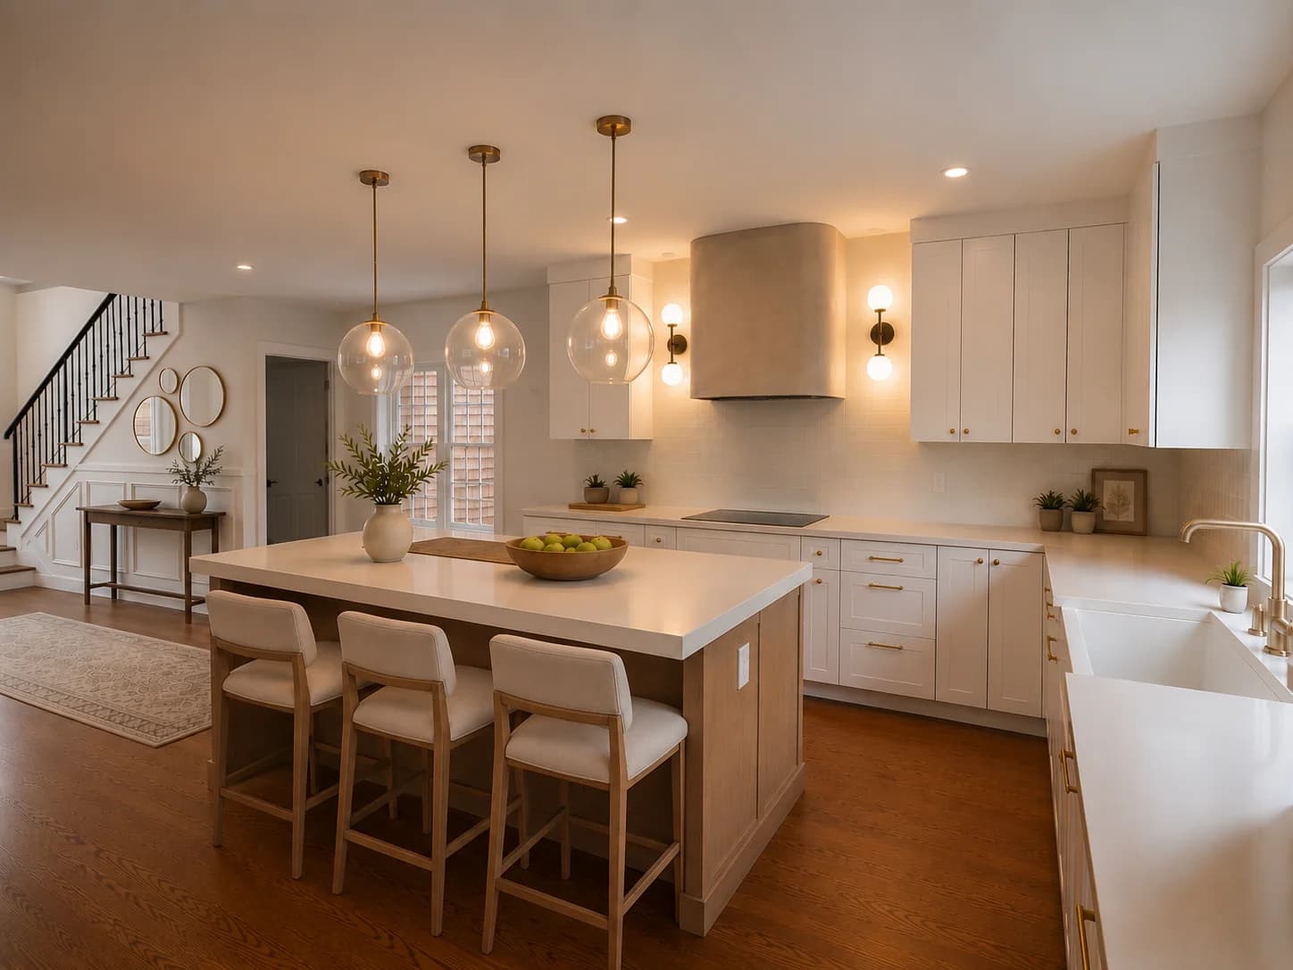
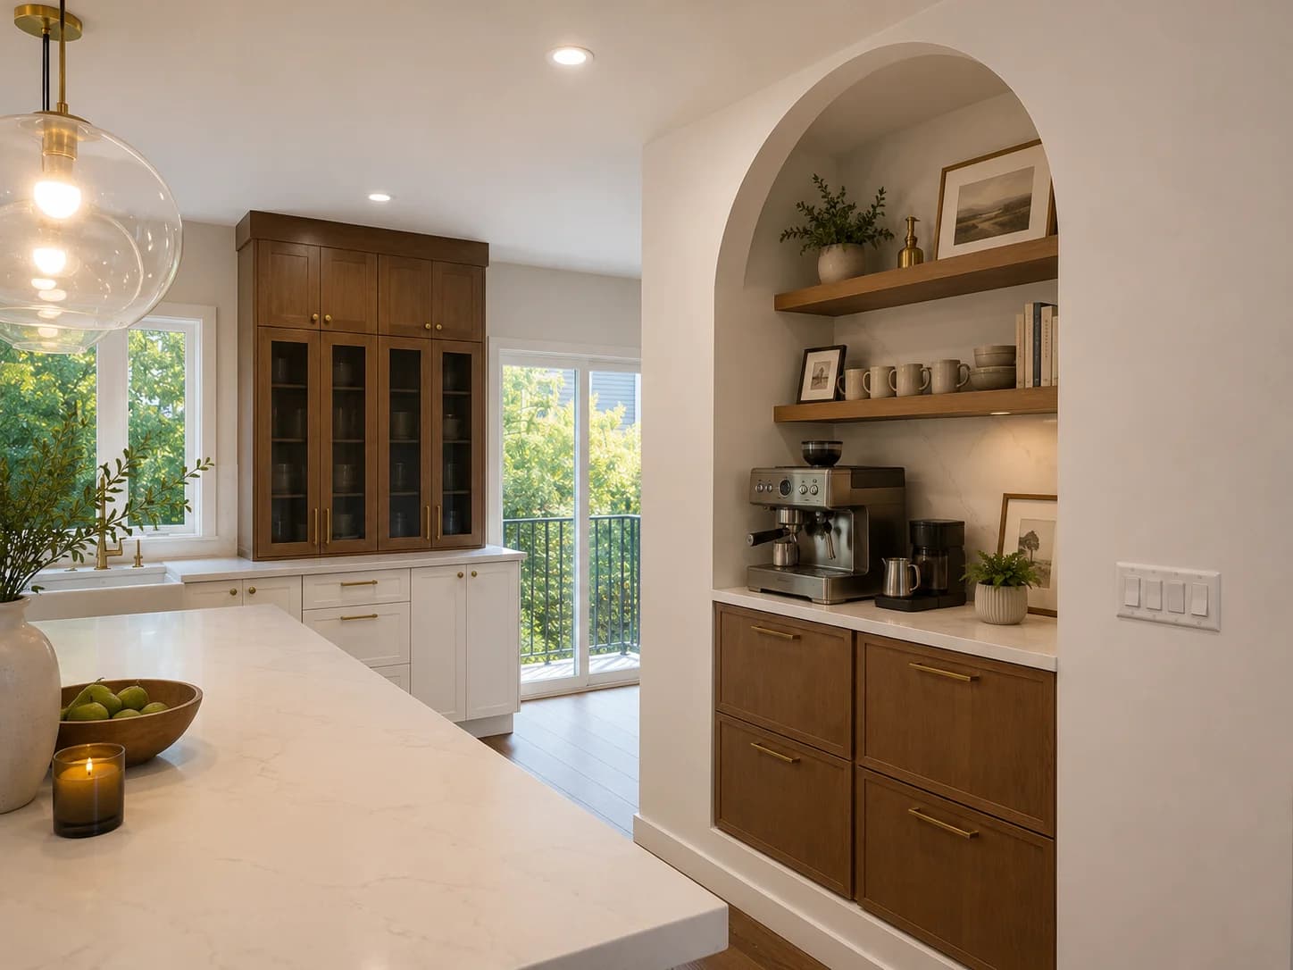
Your own front door, private outdoor space, and four finished levels in Somerville. Beautifully gut-renovated, 41 Rogers Avenue brings together four bedrooms, three-and-a-half bathrooms, and approximately 3,115 square feet, including the finished lower level. An oversized kitchen island, custom cabinetry, arc...
Additional Features
- Gut-Renovated Single-Family Home
- Four Finished Levels
- Custom Kitchen & Arched Coffee Bar
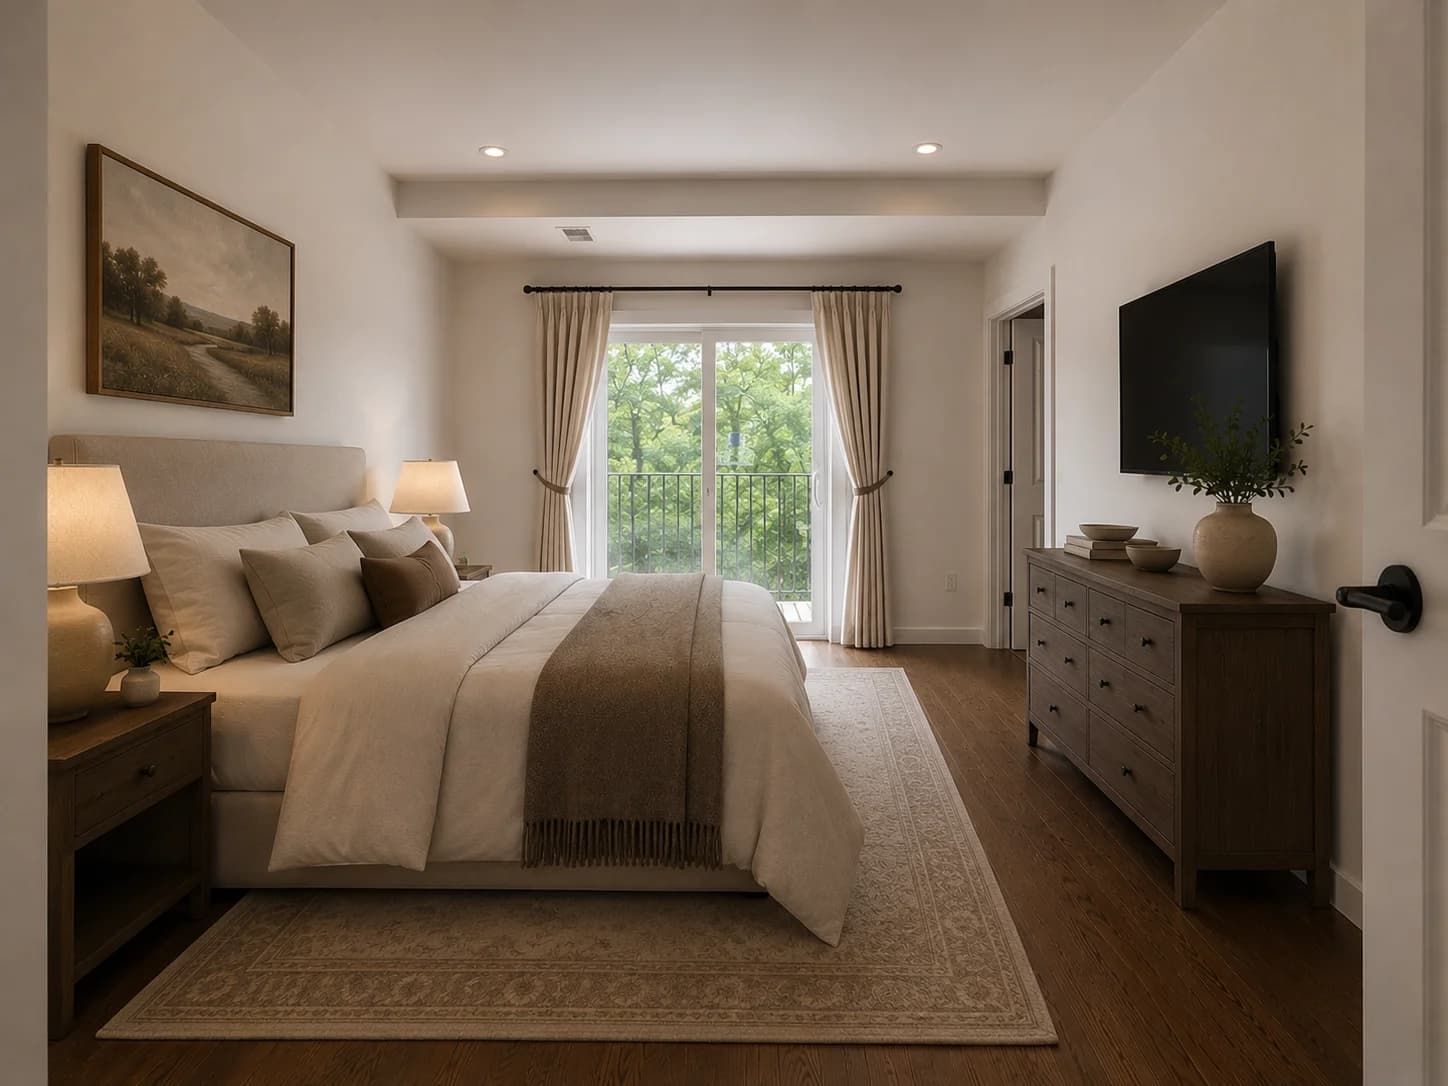
- Two Private Bedroom Balconies
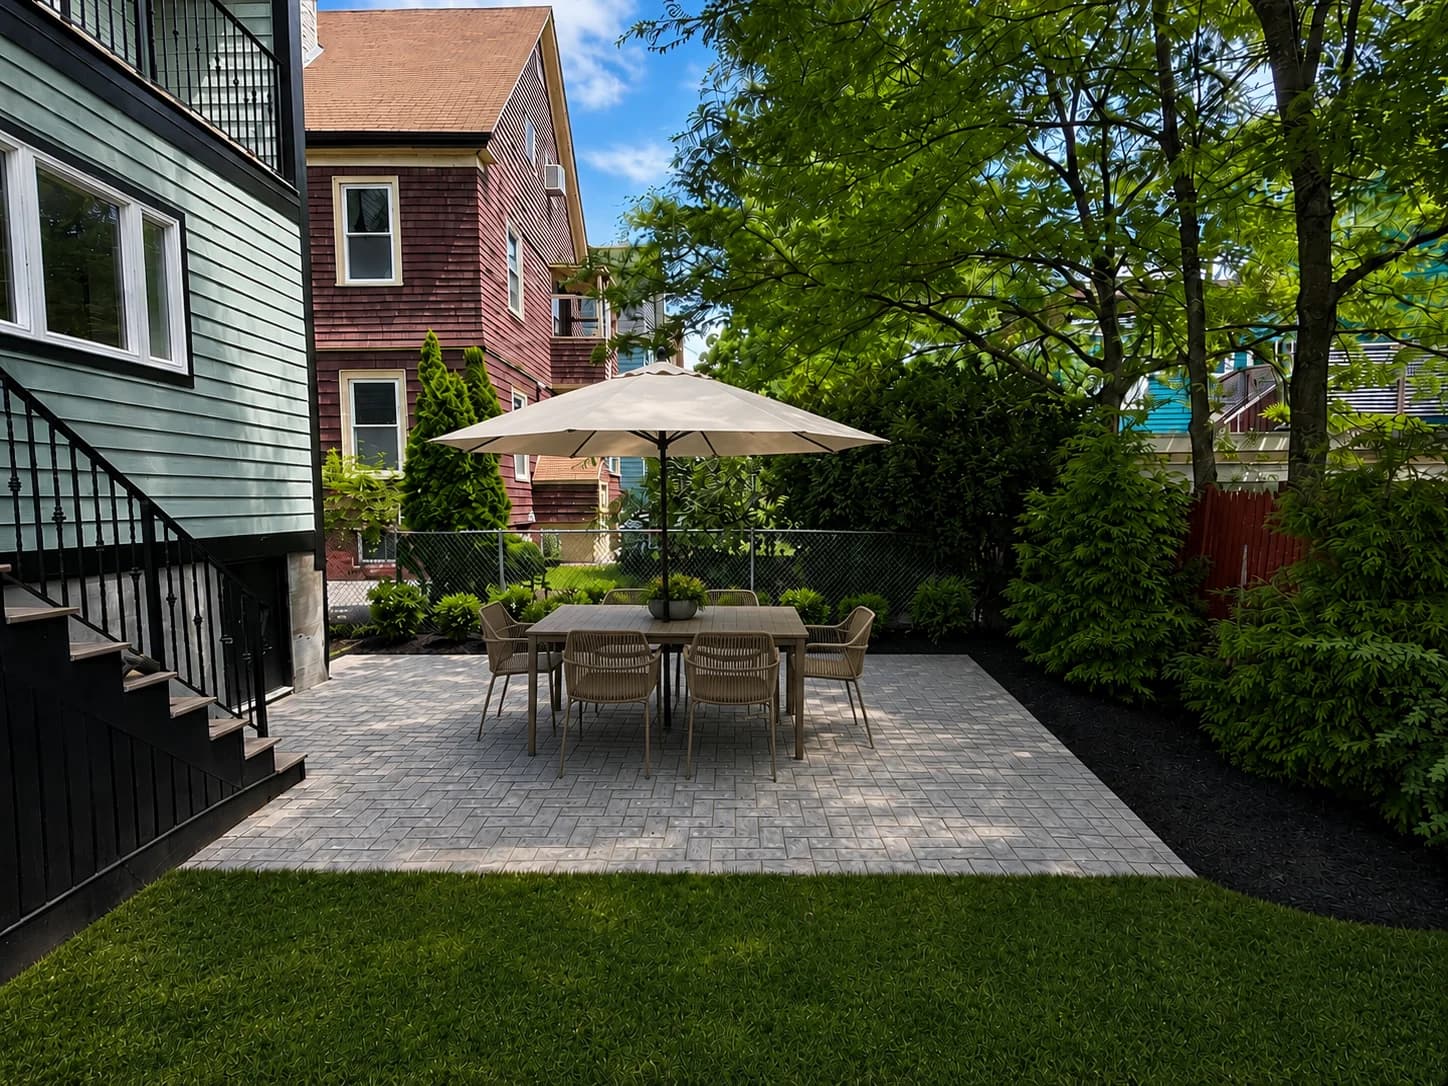
- Landscaped Private Outdoor Space
- Three-Car Parking with EV Hookup

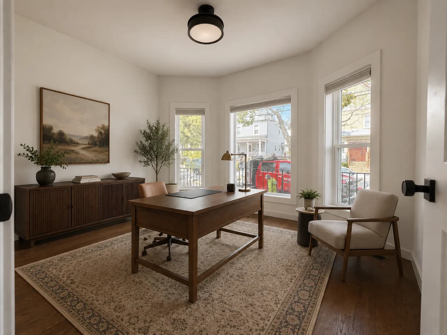
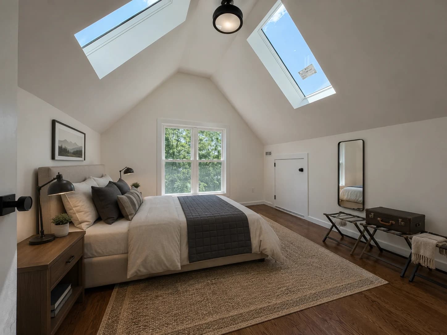
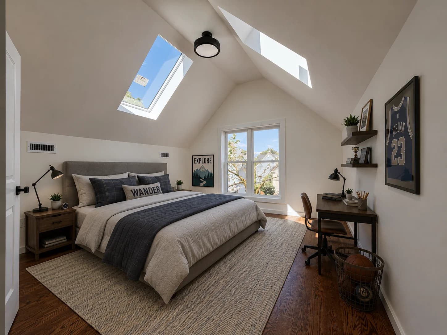
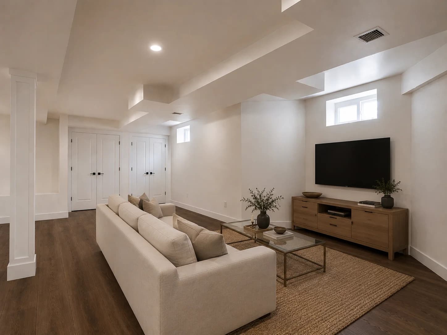
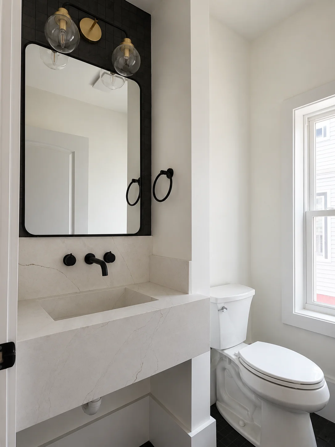
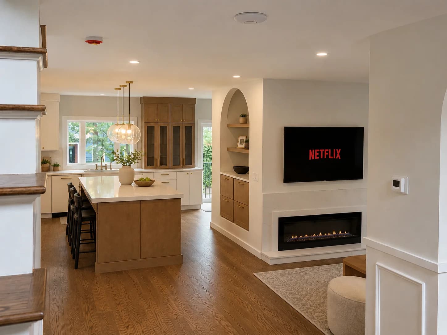
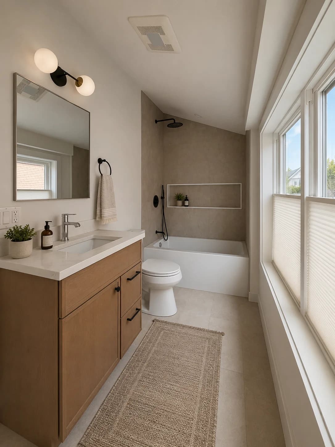
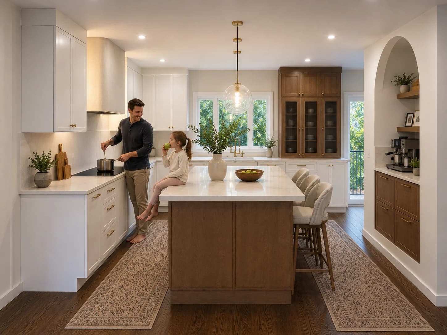
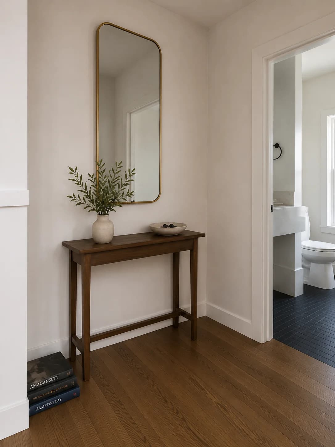
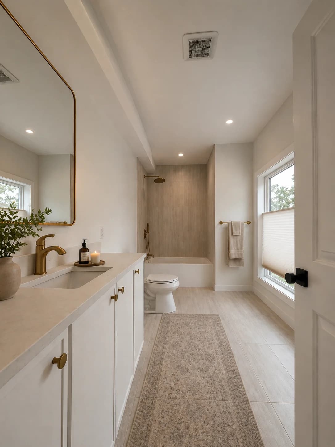
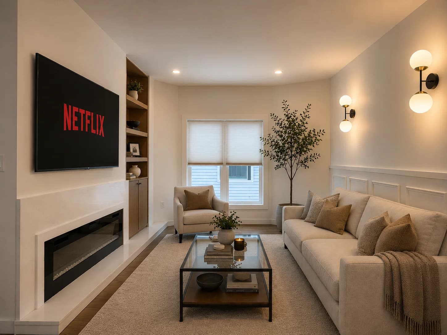
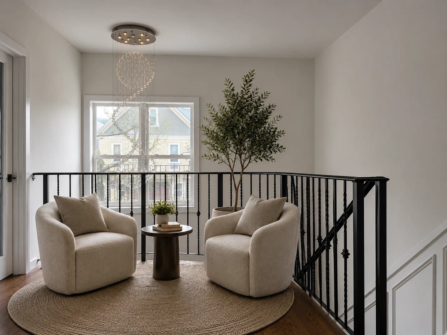
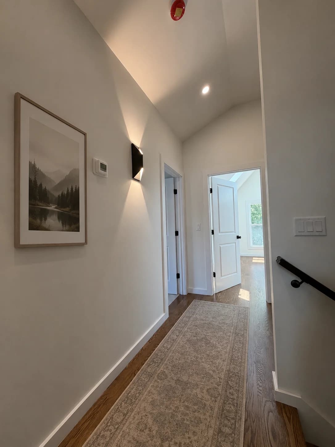
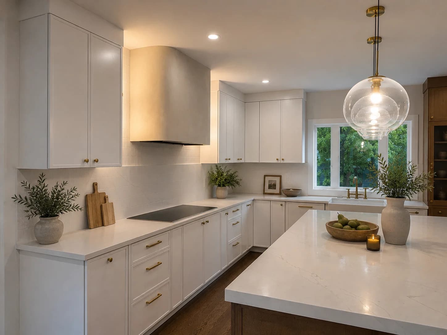
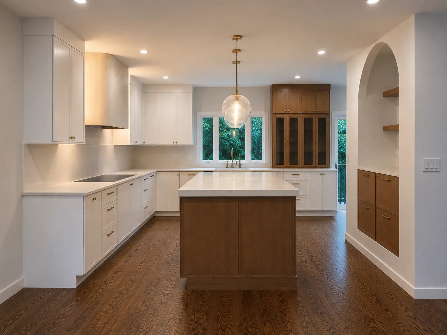
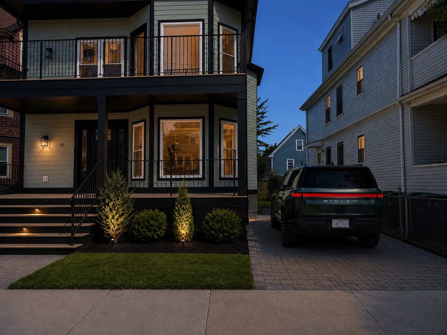
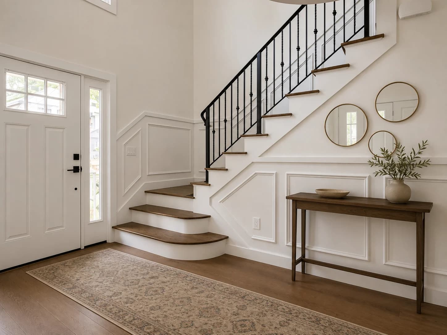
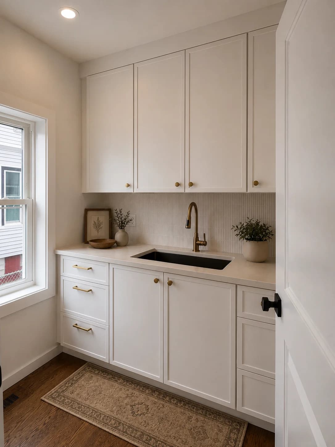
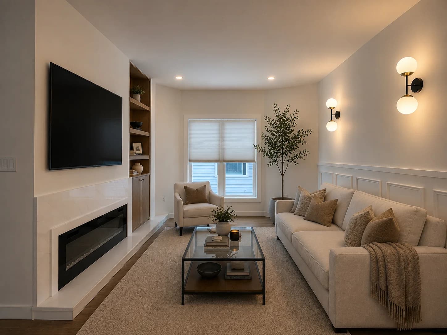
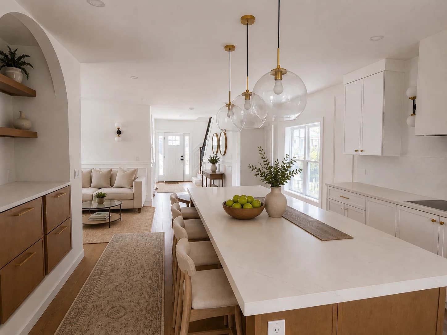
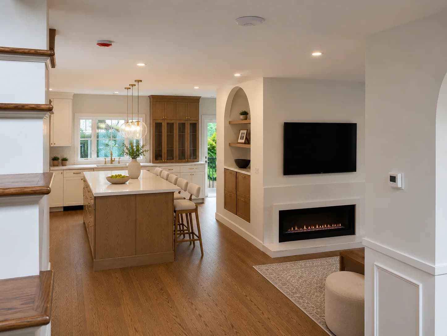
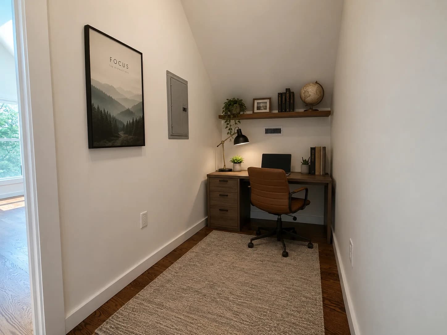
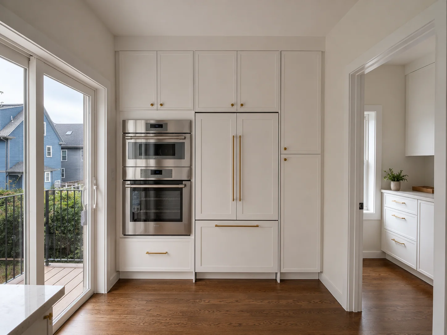
Amenities
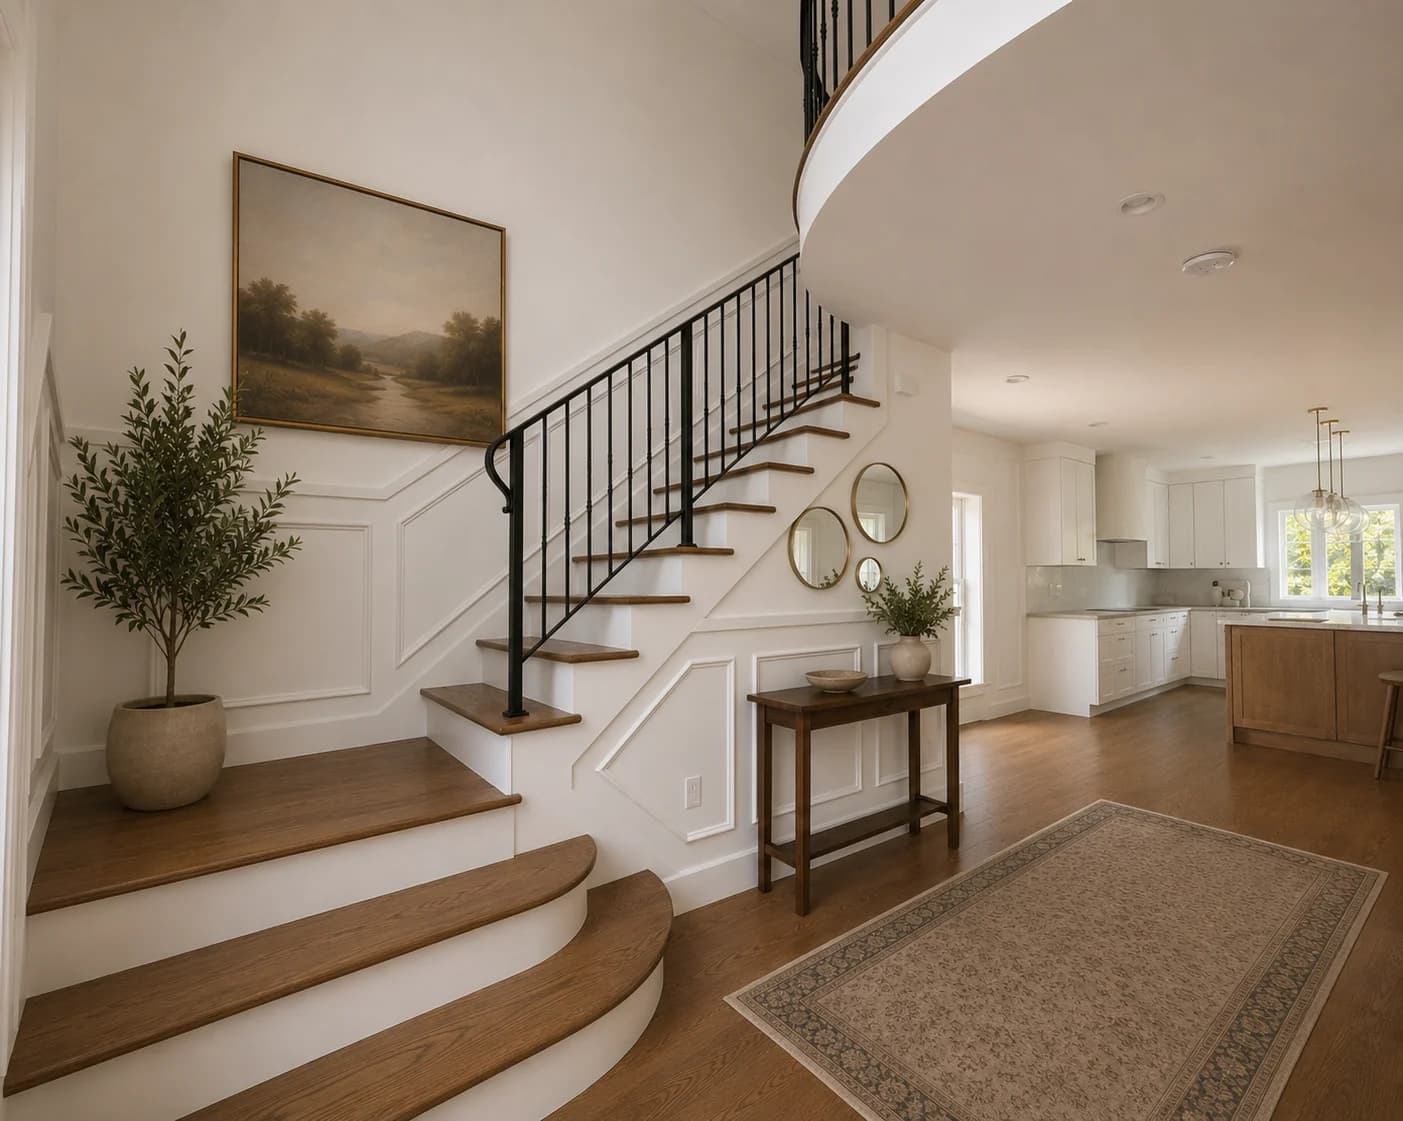
Thoughtful interiors, private outdoor spaces, and everyday conveniences make this renovated Somerville home easy to enjoy.
Floorplans
Explore four finished levels totaling approximately 3,115 sq ft, including 2,271 sq ft above grade and an 844 sq ft finished lower level.
Floorplans
Explore four finished levels totaling approximately 3,115 sq ft, including 2,271 sq ft above grade and an 844 sq ft finished lower level.
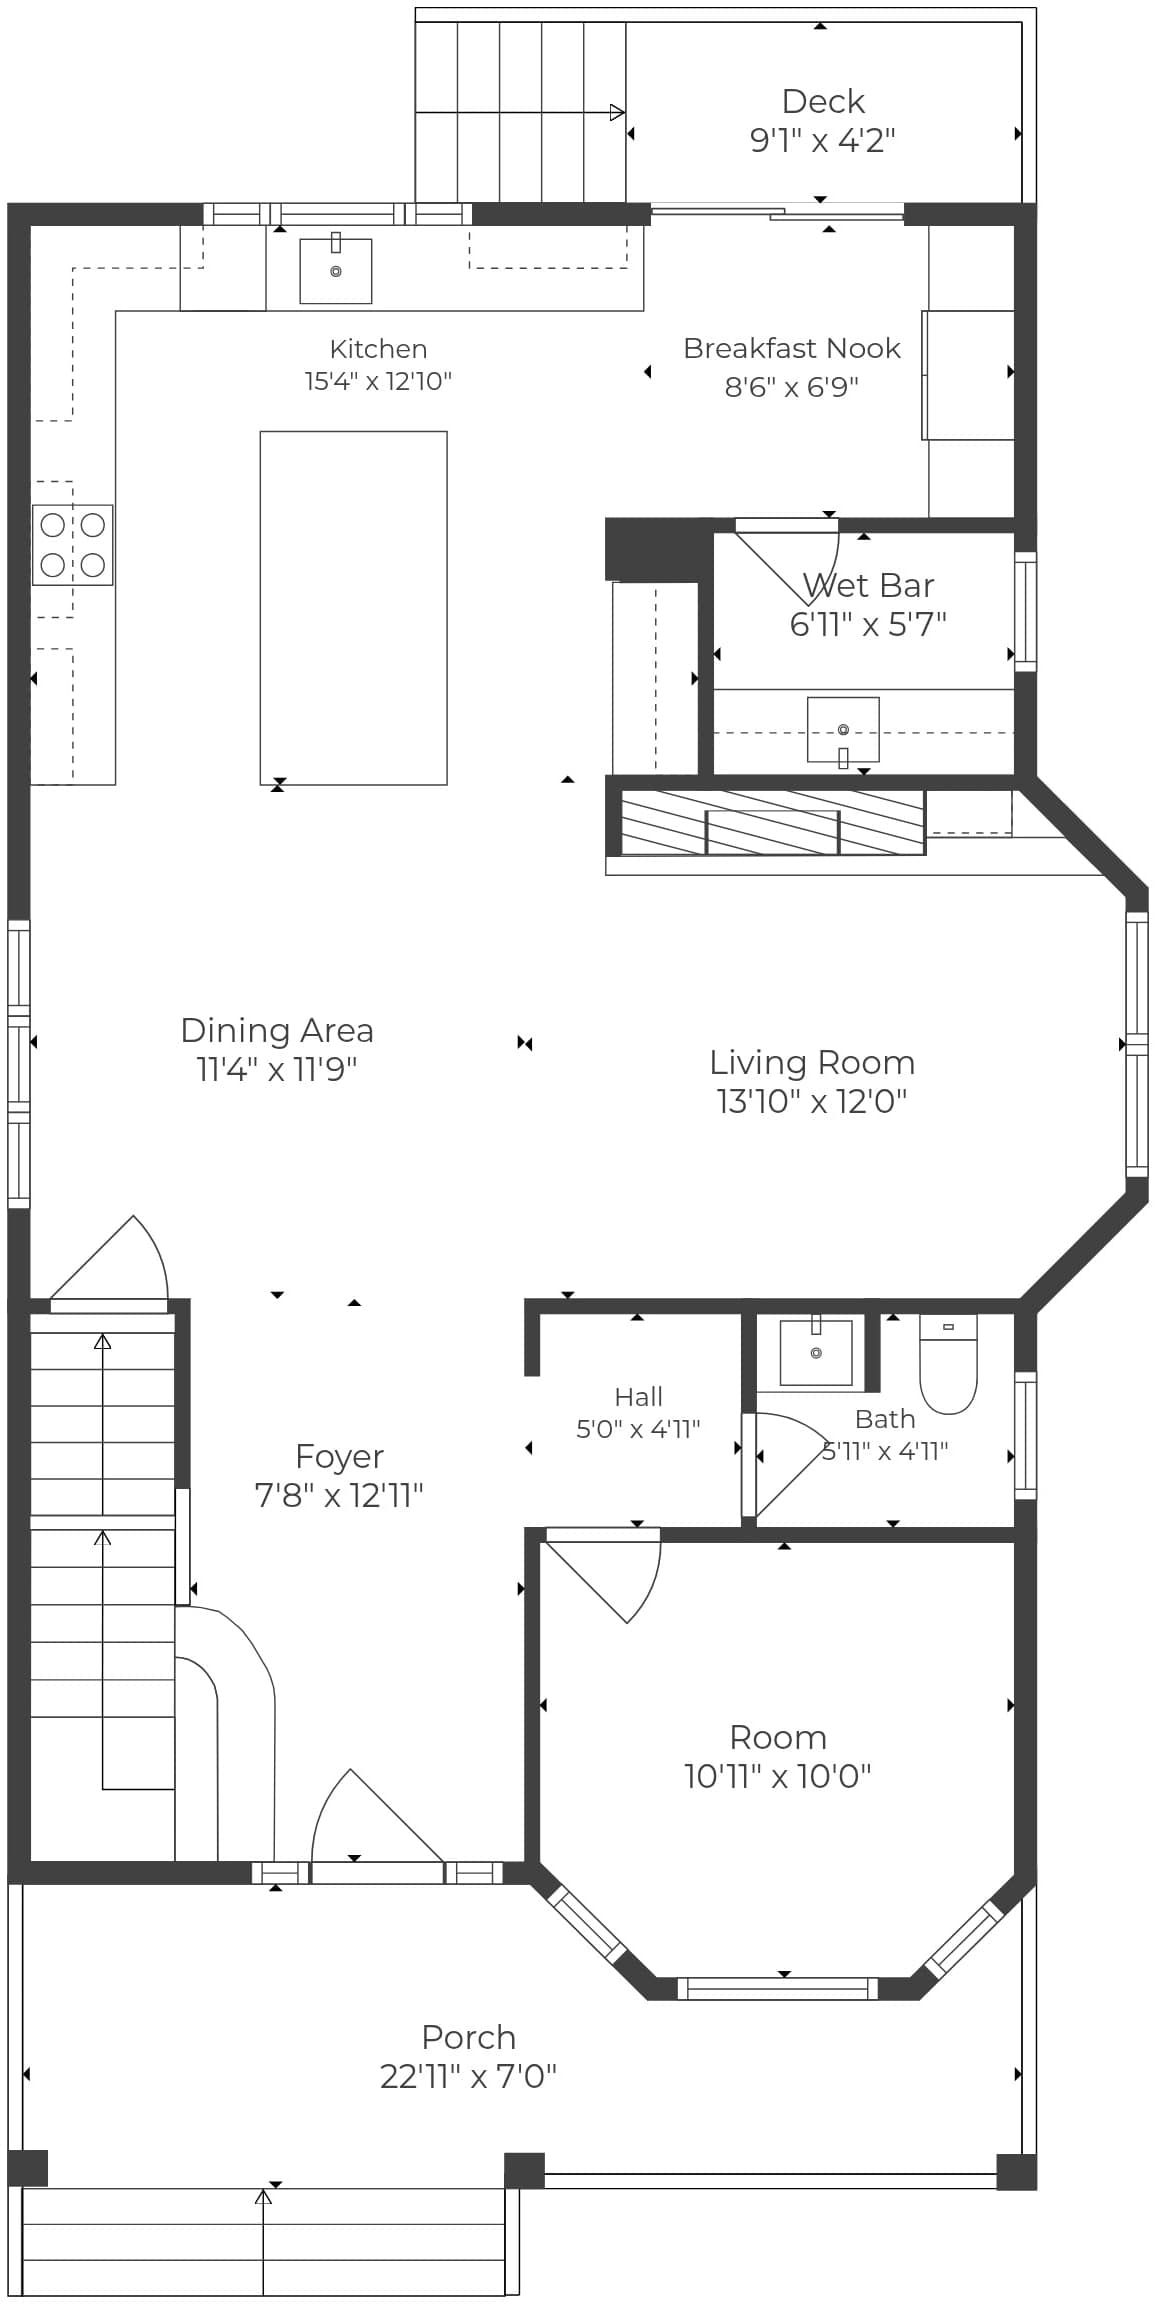
Four finished levels with open living and dining spaces, a first-floor flex room, two second-floor bedroom suites with private balconies, two upper-level rooms, and a finished lower level. Approximate...
- Four Bedrooms & 3.5 Bathrooms
- First-Floor Flex Room
- Two Private Bedroom Balconies
- Skylit Upper Level
- Finished Lower Level
- Three-Car Parking with EV Hookup
Neighborhood
Enjoy a residential setting near Davis and Ball Squares, with local dining, Powderhouse Park, the Community Path, and Red and Green Line connections to Cambridge and Boston.
Local Knowledge, Personal Guidance
Local Knowledge, Personal Guidance
James Riel
James Riel is the principal broker and owner of JR Associates, a family-owned residential brokerage based in Cambridge. With a background in architectural design and building technologies and a business degree from Northeastern University, James brings both property knowledge and a design-build perspective to buying and selling. His approach centers on clear communication, practical guidance, and helping clients understand a home's possibilities.
James Riel

James Riel is the principal broker and owner of JR Associates, a family-owned residential brokerage based in Cambridge. With a background in architectural design and building technologies and a business degree from Northeastern University, James brings both property knowledge and a design-build perspective to buying and selling.
His approach centers on clear communication, practical guidance, and helping clients understand a home's possibilities.
